
Signature Luxe
Windows & Doors
The Signature Luxe Collection is intended for premium residential projects requiring both architectural refinement and improved technical performance.
View the Systems ↓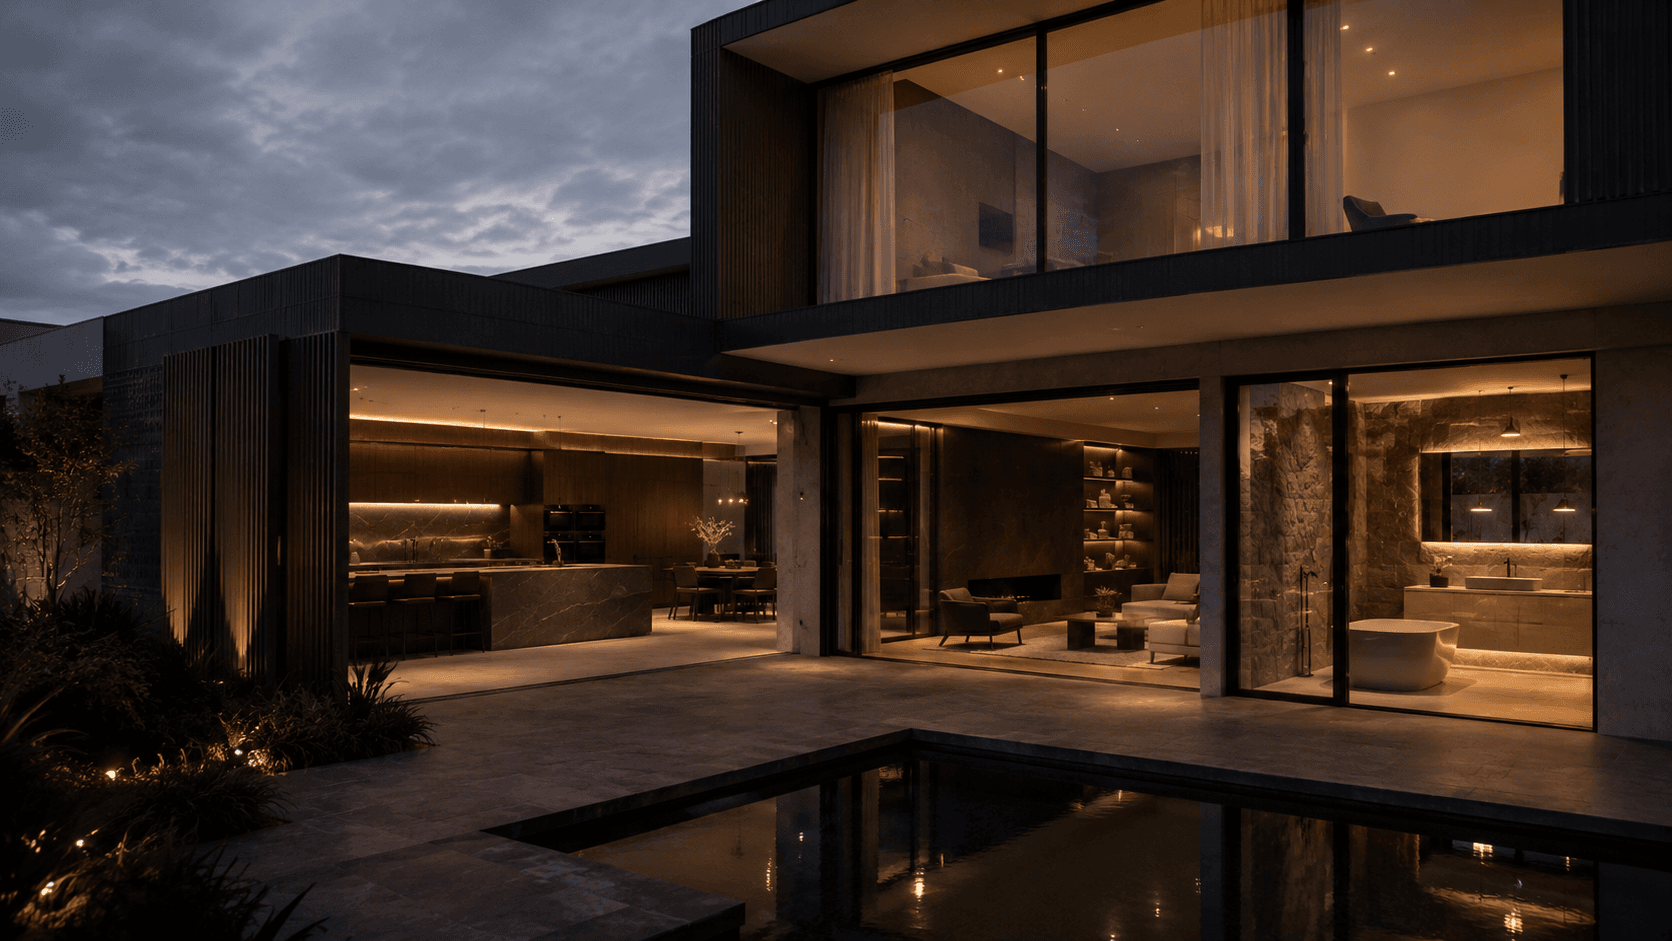
Refined performance, uninterrupted views.
The Signature Luxe Collection is intended for premium residential projects requiring both architectural refinement and improved technical performance.
It includes thermally broken aluminium systems for improved energy efficiency and ultra-slim panoramic systems for larger openings, minimal sightlines and uninterrupted views.
All systems are custom manufactured for the project and specified against applicable BASIX, NatHERS and Australian Standards requirements.
 AS 2047 & AS 1288 CERTIFIED
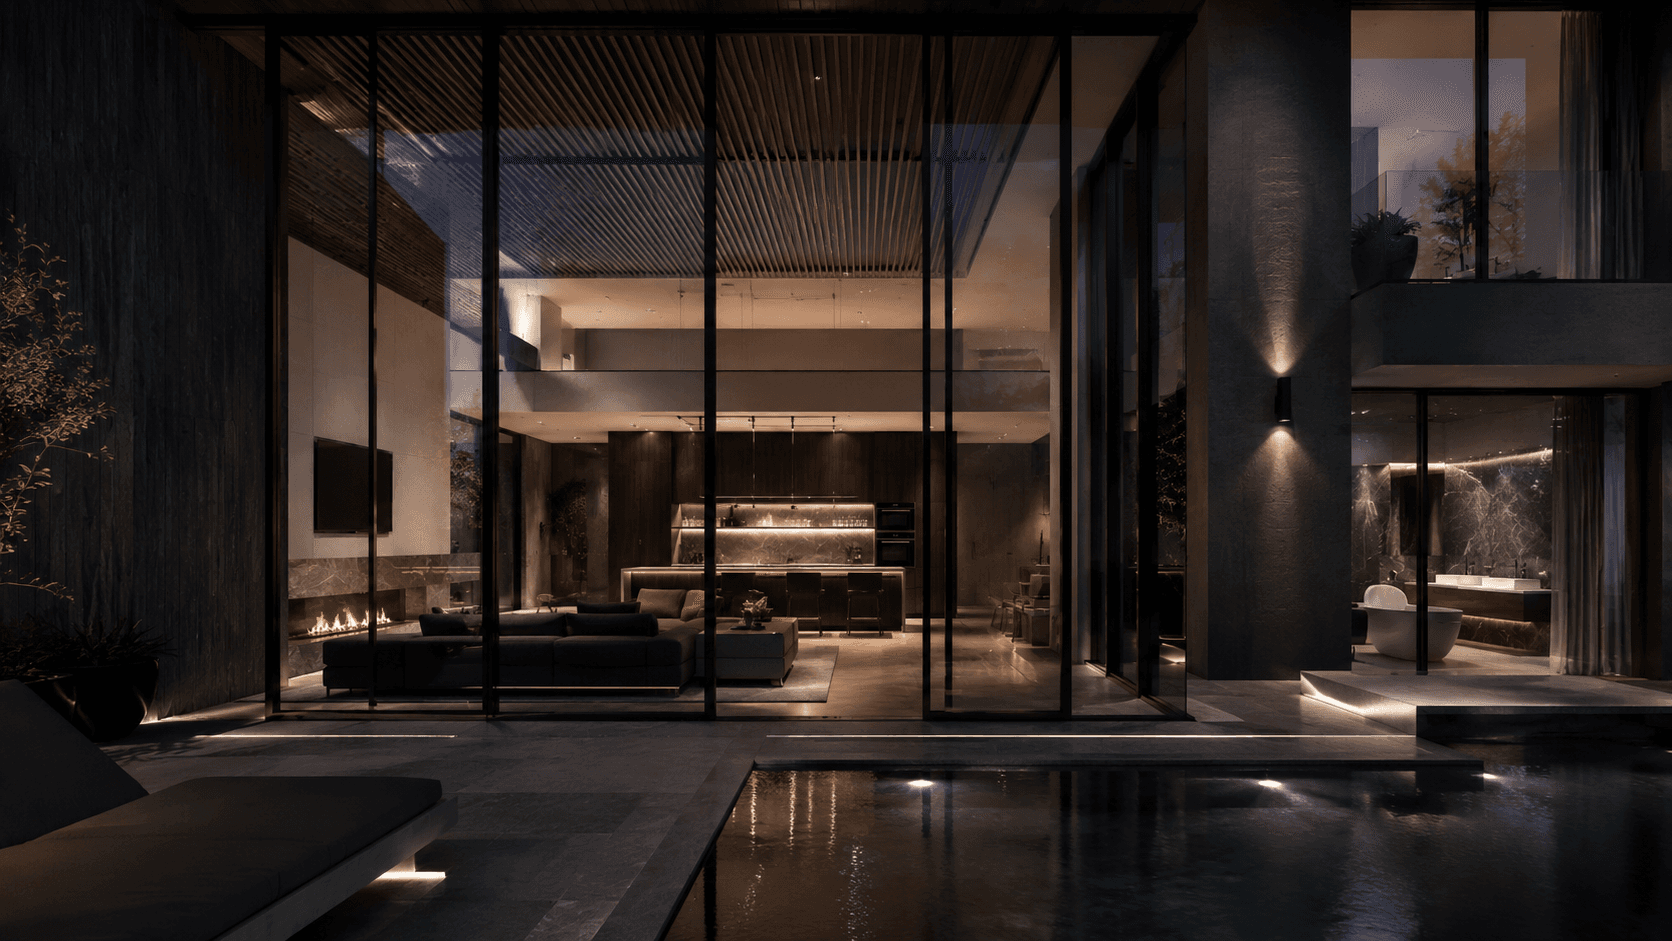
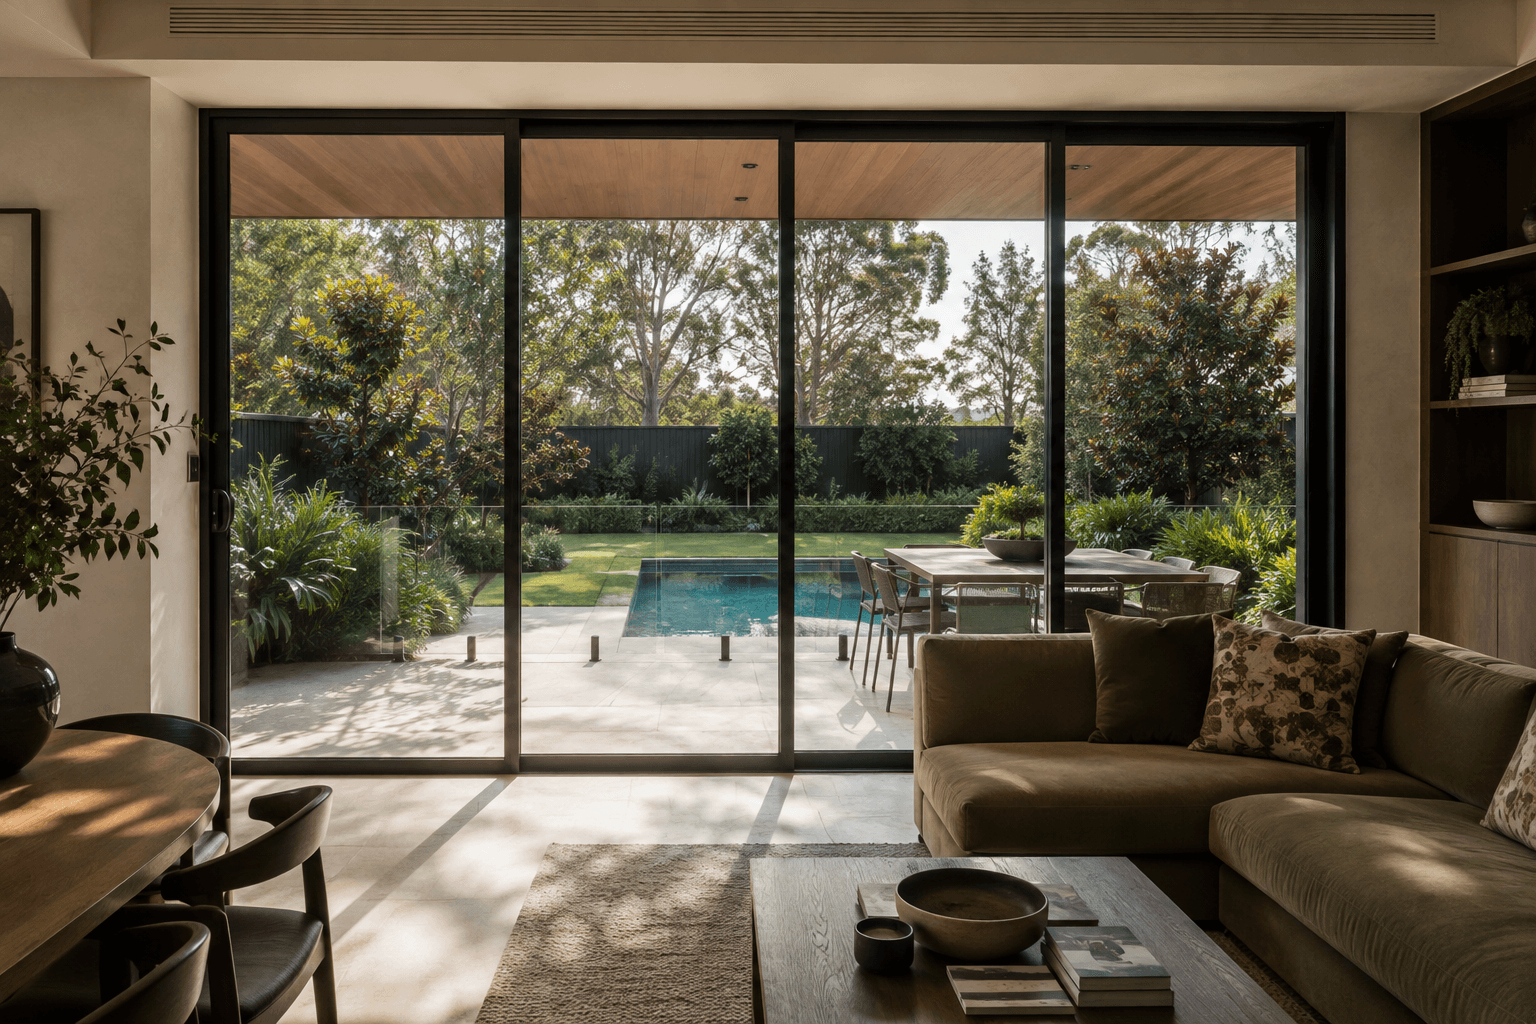
Series 102 Thermal Break Sliding
Expansive openings with improved thermal performance.
 AS 2047 & AS 1288 CERTIFIED
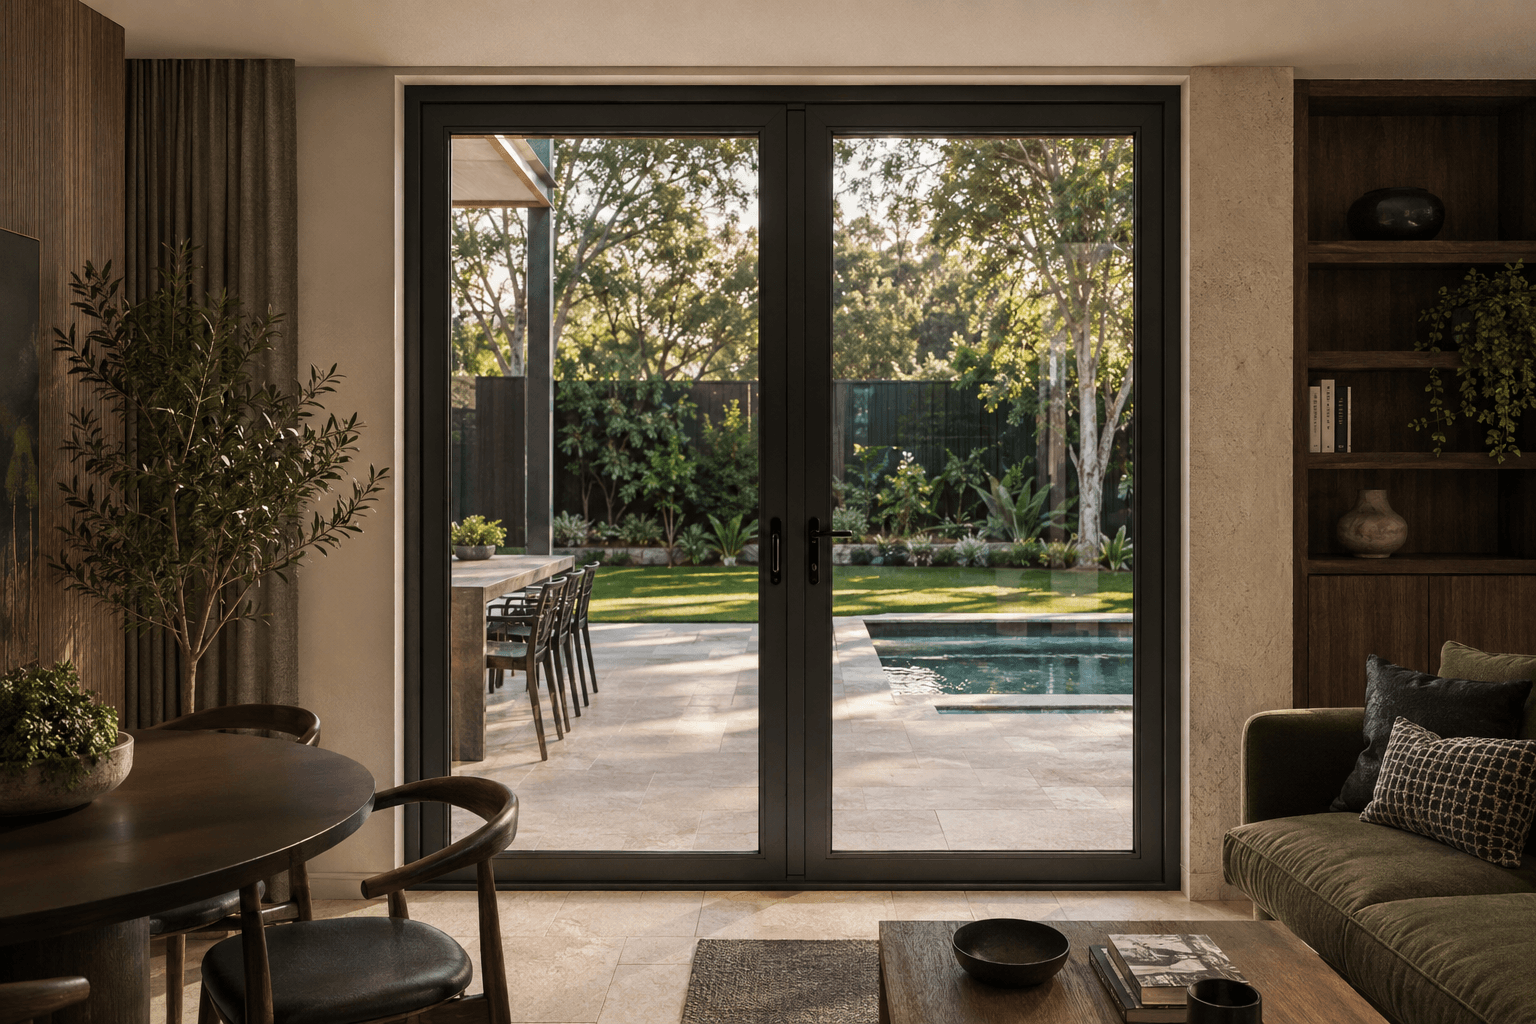
Series 102 Thermal Break Casement
A refined door with improved thermal performance.
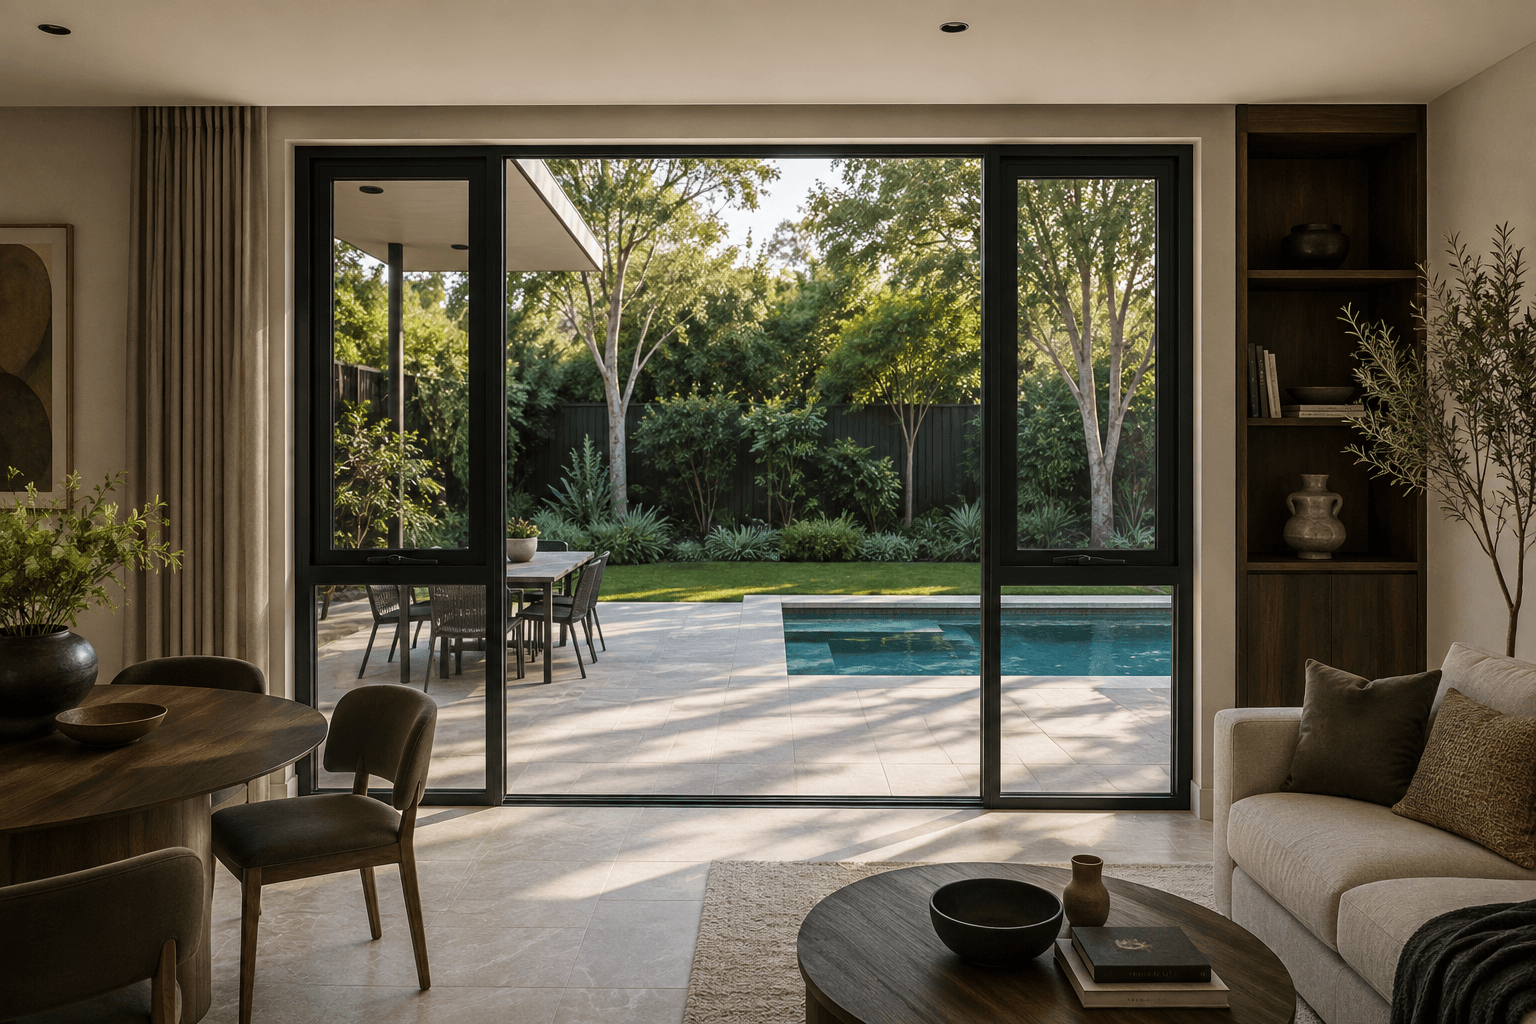 AS 2047 & AS 1288 CERTIFIED
Series 102 Thermal Break Awning
Light, air and everyday comfort.
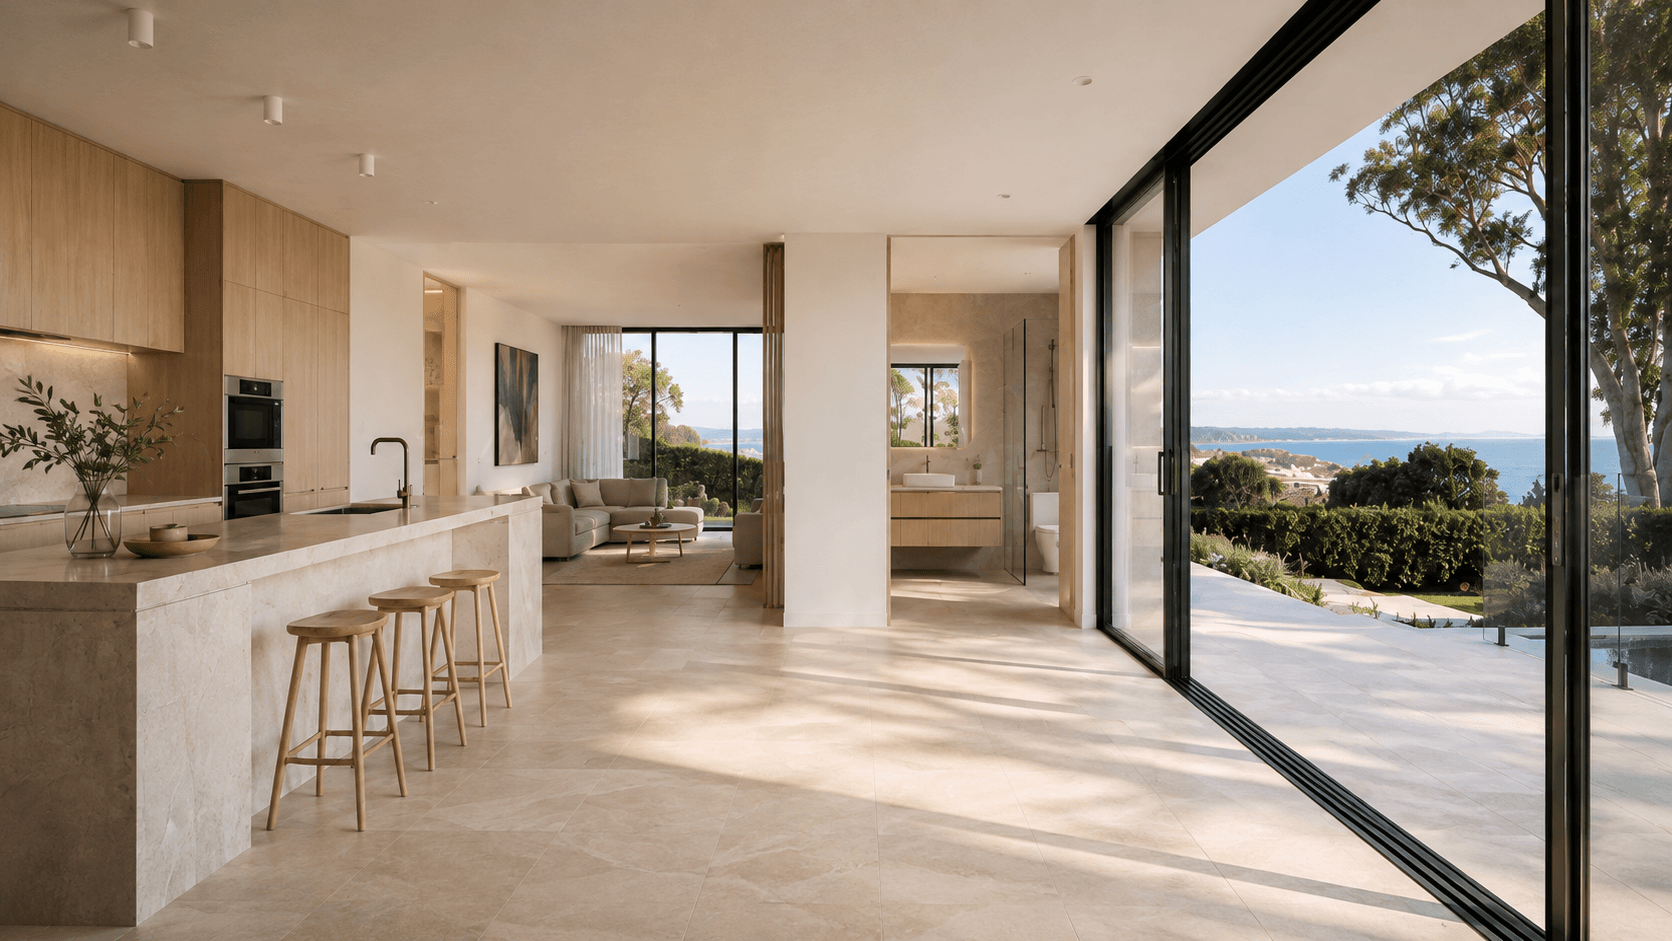
Series 120 Sunroom & Skylight
Architecture shaped by natural light.
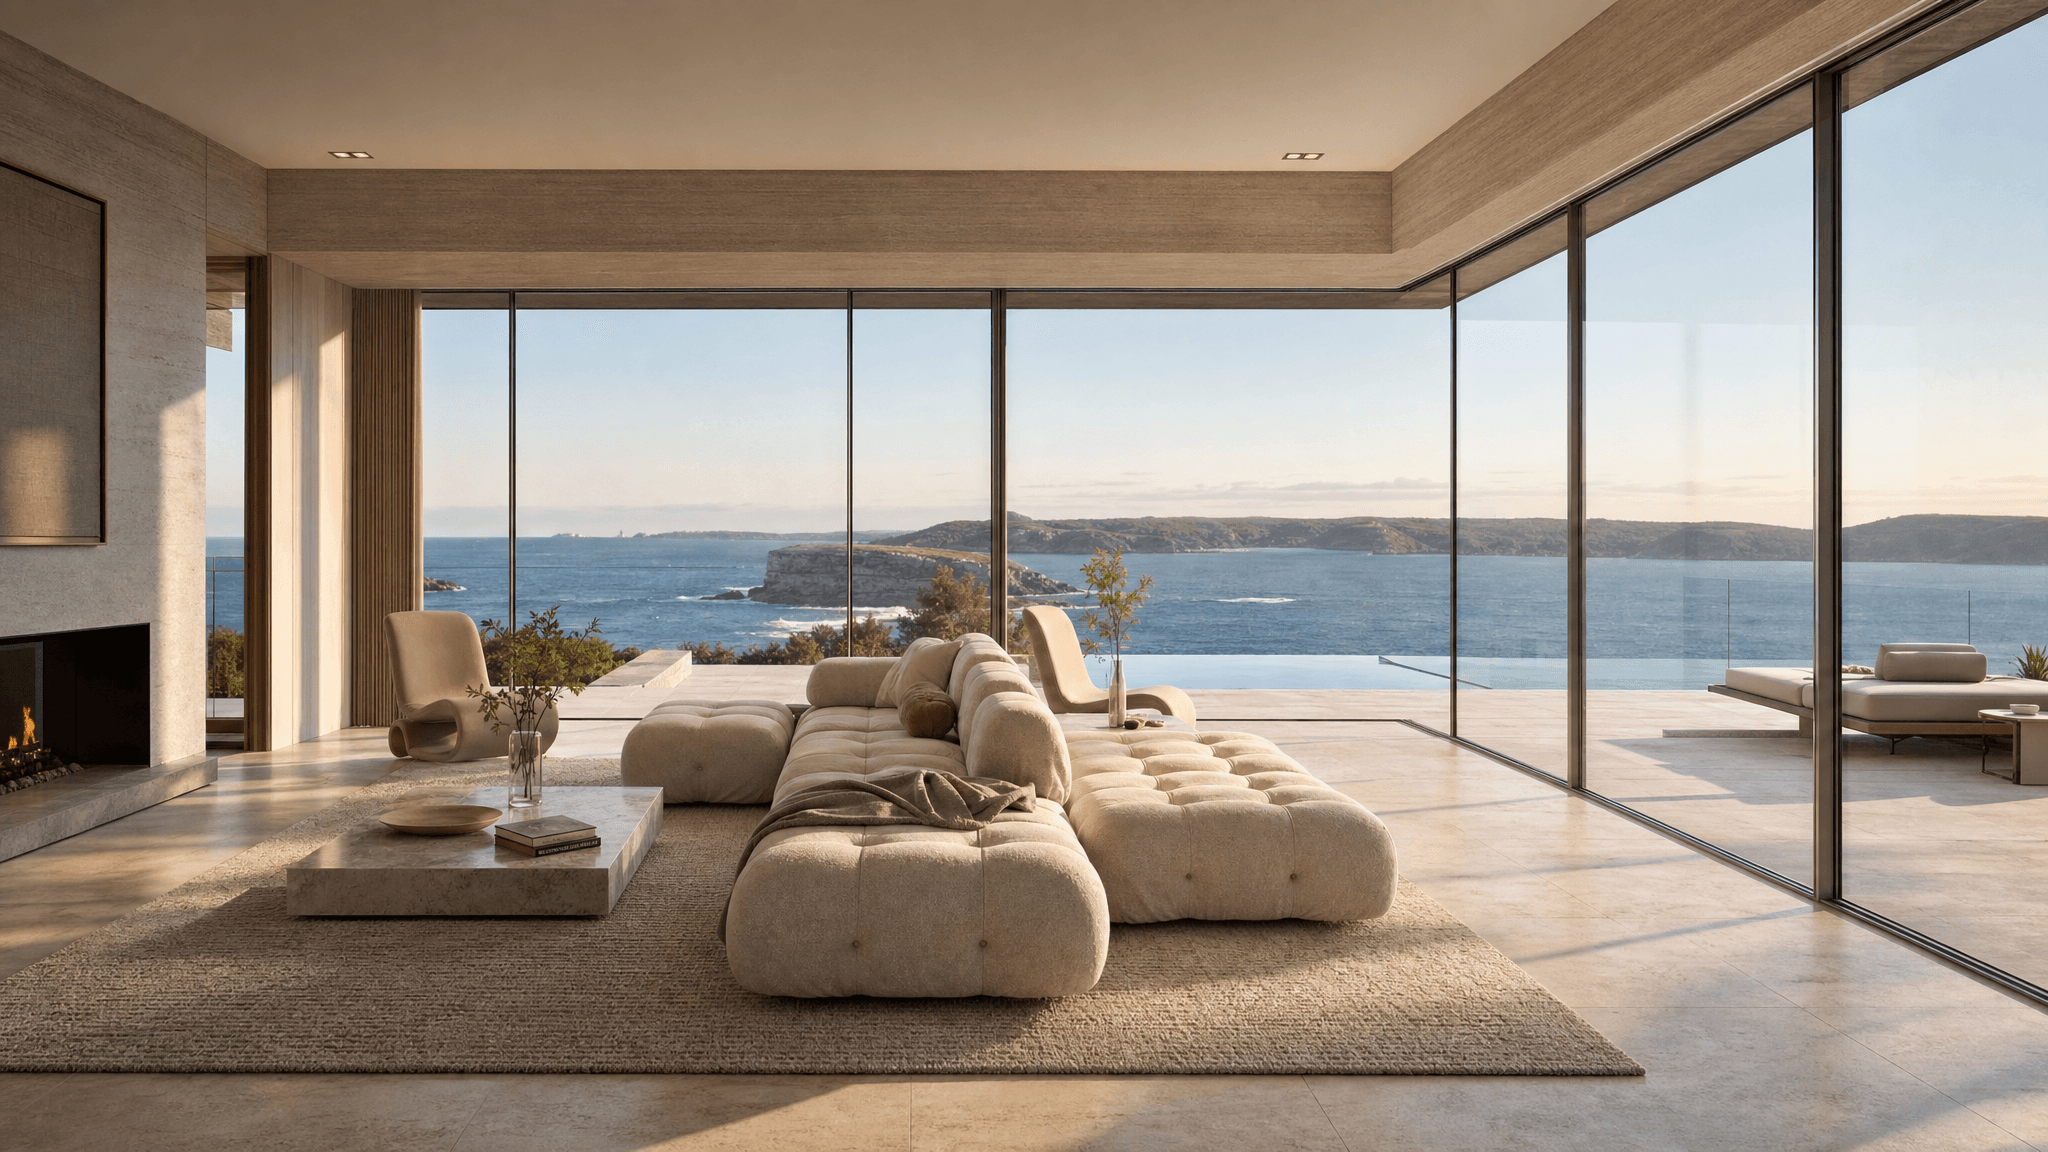 AIR & WATER CLASS 5 · WIND CLASS 10
ASG39PRO Panoramic
Ultra-slim panoramic sliding - minimal frame, maximum view.
Custom Manufactured
Tailored to your project.
Every system is custom manufactured for the project and specified against the applicable BASIX, NatHERS and Australian Standards requirements. Send your plans and our team will prepare a tailored proposal.
Request a Quote →Colours & Finishes
Architectural powdercoat and anodised finishes, specified to suit the architecture of each project.
Door Hardware & Accessories
Handles, locks and operating hardware from leading architectural manufacturers, selected to suit your systems.
Available configurations include fixed, sliding, rolling and retractable flyscreens, with mesh options including fibreglass, 304 stainless steel and aluminium.
Flyscreens can be specified alongside your windows and doors to create a coordinated, complete package for your project.
Available options include single glazing, double glazing, Low-E glass, laminated glass, acoustic glass and obscure glass, with combinations selected to suit the application.
Glazing is specified to meet the project’s BASIX/NatHERS requirements and applicable AS 1288 requirements, so the complete package is considered as part of the building’s overall performance.
Options include subheads, subsills, flashings, angles, connection bars, fixing and packing components, seals, trims and timber reveals, selected to suit the system and project requirements.
Considering these components at specification stage reduces last-minute sourcing, site improvisation and compatibility issues.